
Fitzgerald Project | South YarraA full knockdown and rebuild of a two-storey family home on an inner-city site.
Read more
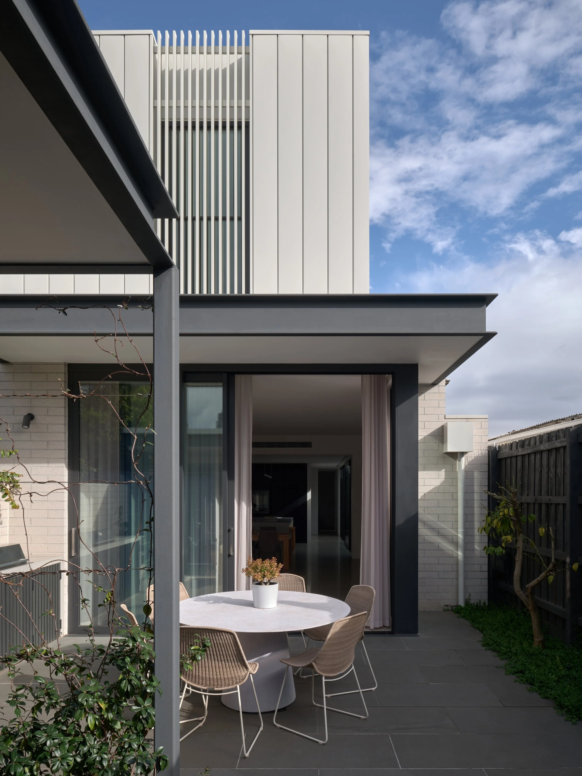
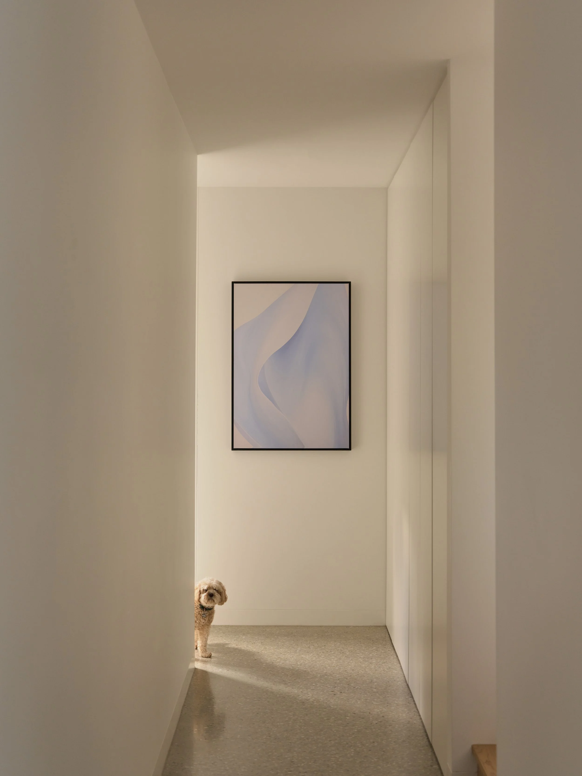
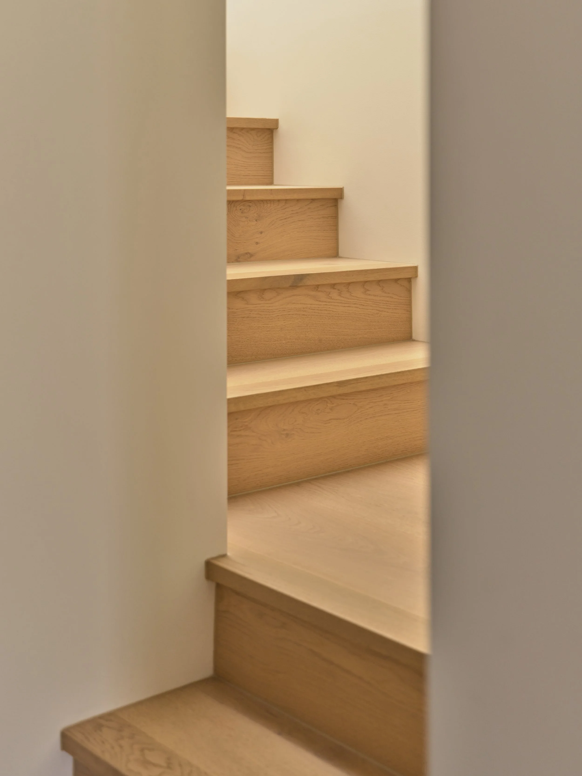
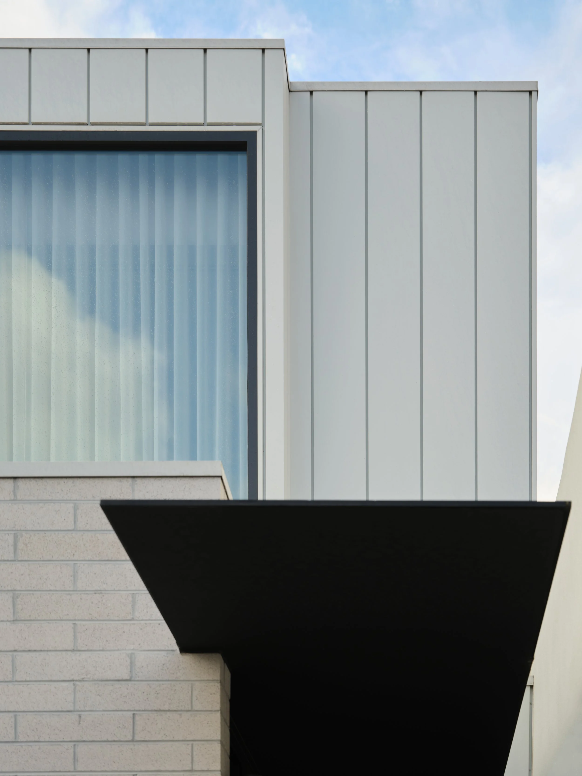
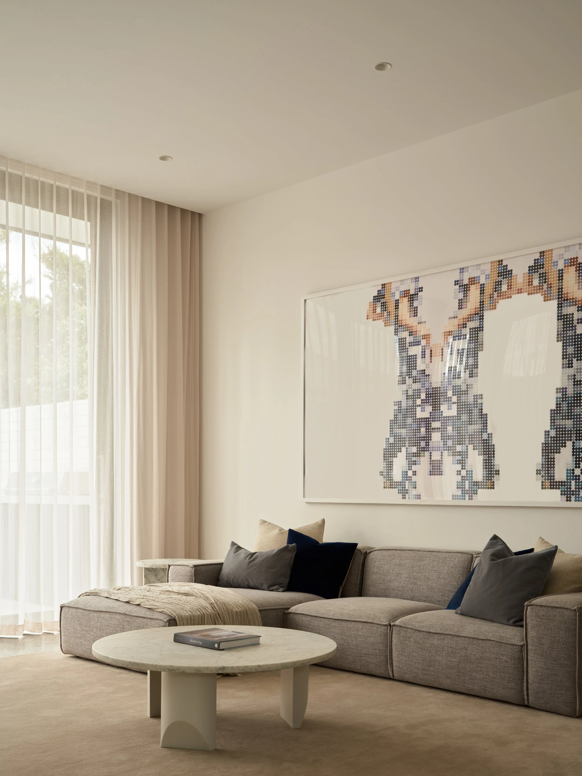
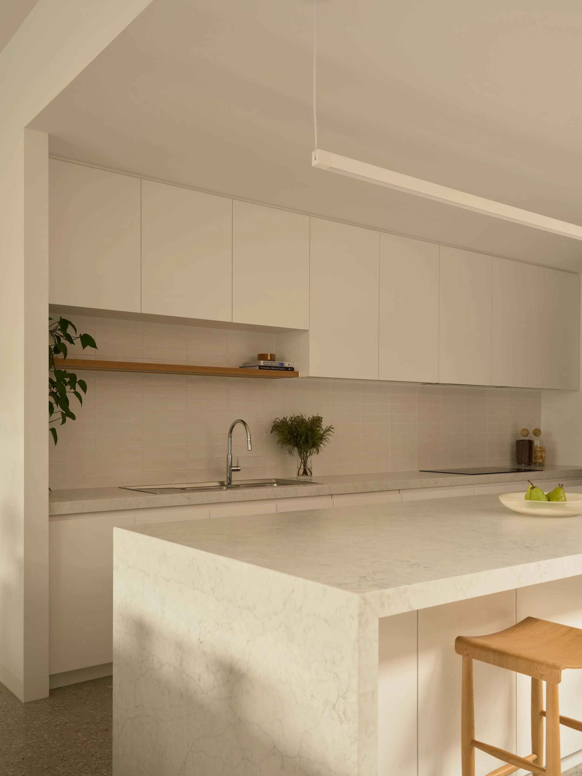
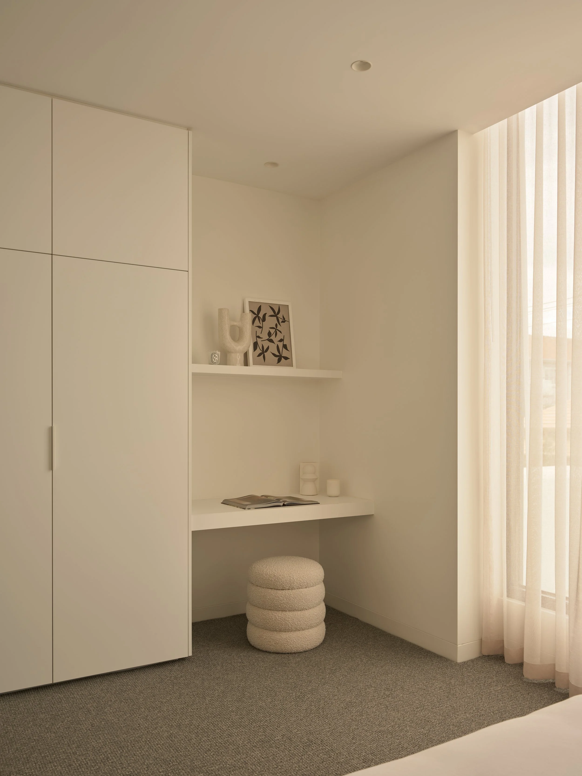
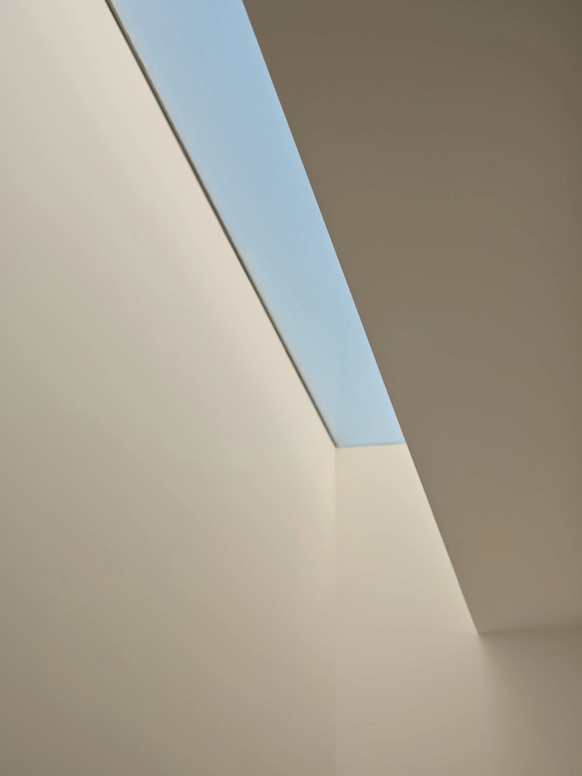
This project involved demolition of the existing house and construction of a new family home on an established inner-suburban site.
Designed by Vast Architects, the home features generous ceiling heights, off-street parking and a practical internal layout suited to everyday family use.
The emphasis throughout was on sound construction, efficient planning and consistent detailing, resulting in a straightforward, residential build executed with care.
Architect Vast
Photography Madeline Burke
Construction & Project Management Pintal Construction
Planning a similar project?
Whether you’re planning a new build, renovation or architectural project, we’d be happy to hear what you’re working on.
Send through a few details and the Pintal Construction team will be in touch to discuss the next steps.